
Concrete Gold Coast Specialist
Strip Footings, Gold Coast
Continuous concrete footings built to carry wall loads for decades.
- Free Quotes
- Gold Coast Wide
- Fast Response
Get a Free Quote
Tell us about your project and we’ll be in touch with a free, no-obligation quote.
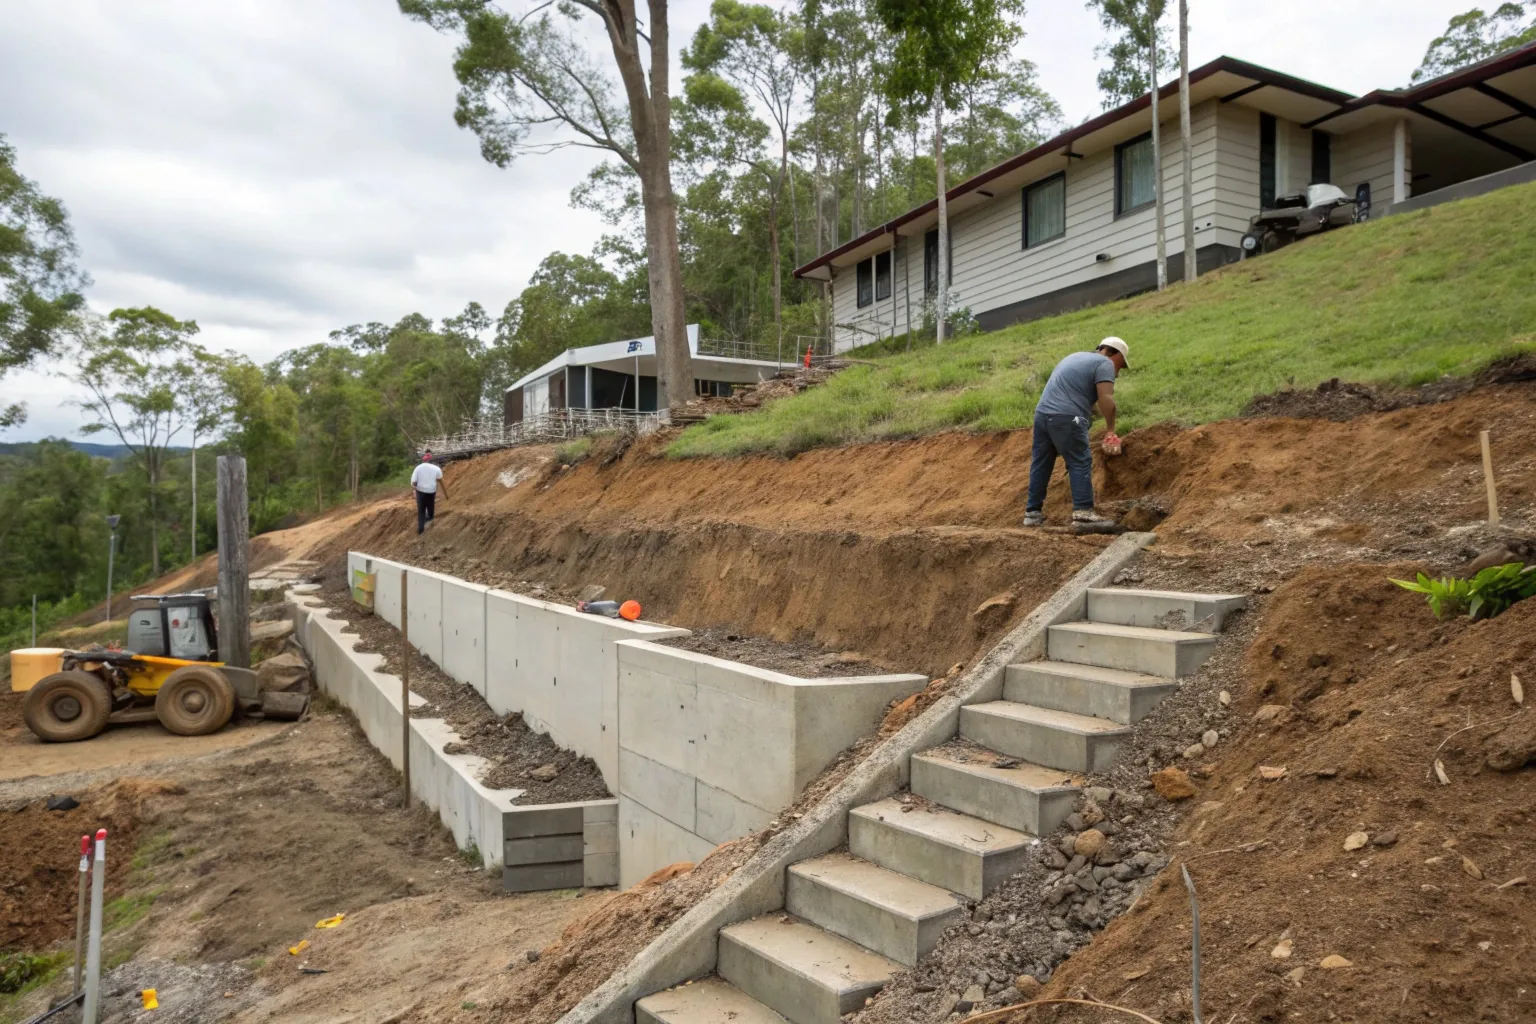
Where Strip Footings Are Used on Gold Coast Projects
Strip footings show up across a wide range of residential and commercial construction work. Here's where they're most commonly required on Gold Coast projects:
New Home Construction. Every new residential build that includes brick veneer, double brick, or concrete block walls needs continuous strip footings beneath the wall lines. Get the footing right at this stage and everything built above it sits on a solid, compliant base from day one.
Home Extensions and Additions. Adding a room, extending a living area, or building out a second storey all require new footings that match the structural demands of what's going above. Strip footings for extensions need to account for the existing structure alongside the new loads — it's not a cookie-cutter job.
Granny Flats and Secondary Dwellings. Secondary dwelling construction is booming across the Gold Coast growth corridor. Whether it's a detached studio in Coomera or a full granny flat in Ormeau, strip footings are standard under any masonry wall construction in these builds.
Brick and Block Retaining Walls. Masonry retaining walls need footings that handle both the vertical weight of the wall and the lateral pressure pushing in from the retained soil. These are specifically engineered — they're not the same as a building wall footing.
Boundary Walls and Fences. Masonry boundary walls across suburbs like Hope Island, Sanctuary Cove, and Pacific Pines need proper continuous footings beneath them to stay upright, level, and crack-free over time.
Commercial Masonry Structures. Warehouses, commercial extensions, and block wall structures all follow the same principle — the footing has to be designed and poured to spec before a single block goes down.
How Strip Footings Are Installed
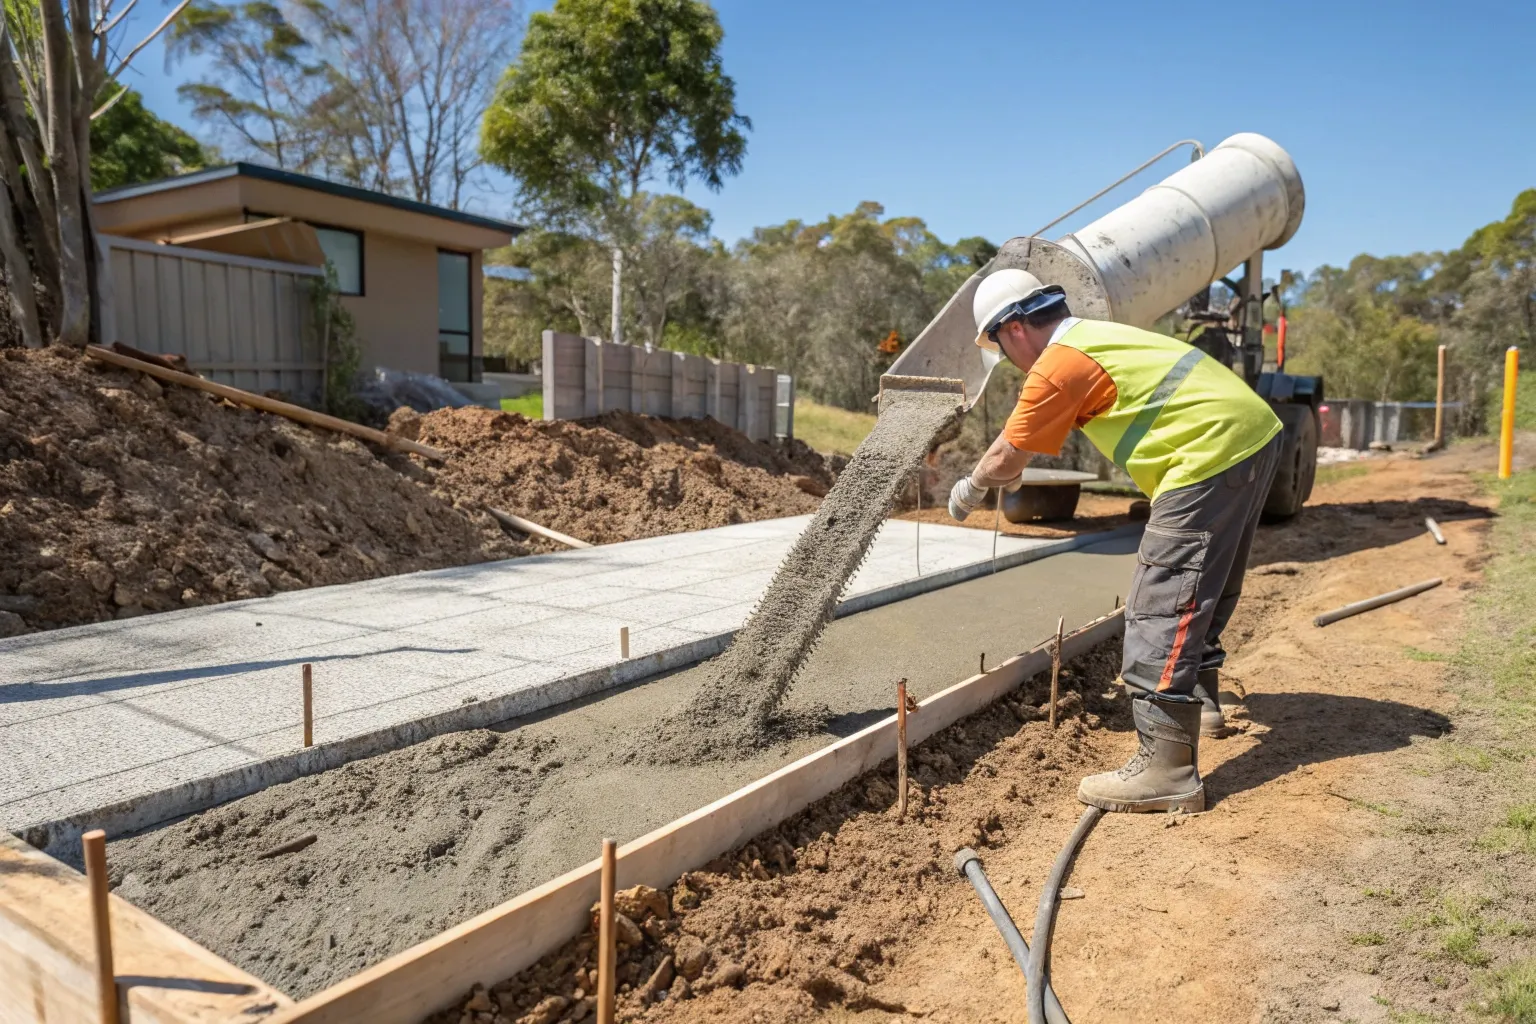
There’s a right way to pour strip footings and a wrong way. The right way follows the engineer’s drawings from the first mark on the ground through to the final cure. Here’s how the process runs on a properly managed project.
Setting Out and Excavation
The footing positions are set out from the engineer drawings before any digging starts. Trench excavation follows to the correct depth and width specified for your site classification — not guesswork, not what the last job needed. Once dug, the bearing ground is inspected to confirm it matches what the engineer designed for.
Formwork and Reinforcement
Where the trench profile won’t hold clean edges, formwork is set to contain the pour. Reinforcement steel is then placed to the engineer’s specification — bar size, spacing, and critically, correct cover to steel on all sides. Cover to steel isn’t a detail worth cutting corners on. Too little cover and the steel corrodes. Corroding steel expands. Expanding steel cracks concrete. That’s a footing that fails.
The Concrete Pour
Concrete is poured at the mix strength specified for the project — typically a minimum of 20MPa for residential strip footings, though engineer specification may call for higher strength depending on wall loads and site conditions. The pour is consolidated properly to eliminate voids around the reinforcement.
Curing Before Masonry Commences
Concrete needs adequate curing time before any masonry work starts above it. Loading a green footing too early affects its final strength and can introduce cracking before the first brick even goes down.
The footing dimensions — depth, width, reinforcement layout — are all determined by the structural engineer based on your wall loads and site classification. Deviating from that design doesn’t save time. It creates problems that compound through every course of masonry above.
Gold Coast Soils and Why They Matter for Strip Footings
The Gold Coast isn’t one soil type. It’s a patchwork of ground conditions that can shift dramatically within a few kilometres — and that variation has a direct impact on how strip footings need to be designed and built.
Reactive Clay Soils in the Growth Corridor
Across the Gold Coast’s northern growth corridor — Pimpama, Ormeau, Coomera, and parts of Nerang and Mudgeeraba — reactive clay soils are common. These soils expand when wet and shrink when dry. That movement, if the footing isn’t deep and strong enough to resist it, transfers straight into the wall structure above. Cracked brickwork, sticking doors, uneven floors — reactive clay that’s been underestimated at footing stage is behind a lot of those problems.
Site Classification Under AS 2870
Queensland building regulations require strip footing design to be based on the site classification determined under AS 2870 — the Australian standard for residential slabs and footings. Site classifications run from Class A stable ground through to Class E highly reactive and Class P problem sites. The Gold Coast’s variable profile means you genuinely can’t assume the classification from one block to the next, even within the same suburb.
Wet Season Moisture Variation
The Gold Coast wet season drives significant moisture changes through clay soil profiles. When soil moisture swings from dry to saturated across a single season, footings that were designed too shallow or without adequate reinforcement start to move with the ground. That’s why depth and steel specification matter so much on clay-heavy sites — the footing needs to sit below the active zone where moisture variation is doing its work.
A site-specific approach isn’t optional here. It’s what the engineering process exists to deliver.
Getting the Base Right for Your Bricklayer
Strip footings don’t exist in isolation. They’re the starting point for everything the bricklayer or block layer does above them — and the accuracy of the footing stage flows directly into the quality of every masonry course that follows.
Level and Set Out Accuracy
A footing that’s out of level forces the bricklayer to compensate from the very first course. Small corrections made early in a wall compound as the courses go up. By the time you’re a metre off the ground, what started as a minor discrepancy at footing stage has become a visible problem that’s difficult and expensive to correct.
We take set out accuracy and level tolerances seriously on every strip footing project — not because it’s complicated, but because getting it right at this stage makes every trade that follows work cleaner and faster.
Correct Width for Masonry Bearing
The footing width needs to provide the correct bearing for the wall type going above it. A 110mm brick skin has different bearing requirements to a 190mm concrete block wall or a double brick construction. Pouring the footing to the correct width for the specified wall type isn’t optional — it’s what the engineer has designed for and what the certifier will be checking.
What Happens When the Footing Stage Is Rushed
Rushed set out. Incorrect levels. Footing poured narrow to save a bit of concrete. These are shortcuts that look minor on the day and show up as serious problems months or years later — in cracked mortar joints, in walls that read slightly off, in retaining structures that start to lean.
The footing stage is the one part of the job where getting it right the first time costs nothing extra.
Compliance, Inspections, and Retaining Wall Footings
Strip footings in Queensland aren’t pour-and-move-on work. There’s a formal inspection process involved, and for retaining walls specifically, the engineering requirements go beyond what’s needed for a standard building wall.
Mandatory Hold Point Inspections
Under the Queensland building approval process, strip footings are a mandatory inspection hold point. Work cannot proceed to the next stage — meaning no masonry can start — until the footings have been inspected and approved by a private certifier. This isn’t a formality. It’s a compliance requirement that protects the homeowner, the builder, and everyone working on the project.
We’re experienced working within certifier inspection programmes. Our team knows what certifiers are looking for at footing stage — correct depth, reinforcement placement, cover to steel, bearing ground condition — and we manage the process so inspections happen on schedule and the project keeps moving without unnecessary delays.
Strip Footings for Retaining Walls
Retaining wall footings are a different engineering proposition to building wall footings. A building wall footing carries vertical loads downward. A retaining wall footing has to resist lateral soil pressure pushing horizontally against the base of the wall — and that changes the footing geometry, the reinforcement layout, and the depth requirements significantly.
In Queensland, masonry retaining walls above certain heights require specific engineer design under building regulations. That means the footing for a retaining wall isn’t something that gets sized by eye or carried over from a previous job. It gets designed for the specific wall height, soil type, and surcharge conditions on that site.
We work from engineer drawings on retaining wall projects and coordinate with certifiers where approval is required — so the structure is compliant from the footing up.
What You Get When You Work With Us
• Strip footings poured to engineer specification on every project
• Experienced team that understands AS 2870 site classifications and Gold Coast soil conditions
•Coordinated certifier inspection management so your project stays on schedule
•Licensed and insured — all work completed to Queensland building code requirements
•Straight communication from quote through to pour complete
Common Questions
Frequently Asked Questions About Strip Footings on the Gold Coast
Strip footings are continuous concrete foundations that run along the full length of a wall, distributing the wall load evenly across the ground beneath it. Pad footings are isolated concrete pads that carry point loads — typically beneath steel or timber posts. If you’re building a masonry wall of any kind, strip footings are what’s required.
That depends on your site classification under AS 2870. On stable sandy soils closer to the coast, standard depths may apply. On reactive clay sites through Pimpama, Coomera, Ormeau, and similar areas, footings often need to go considerably deeper to get below the active zone where seasonal moisture movement occurs. Your structural engineer determines the required depth for your specific site — there’s no one-size answer across the Gold Coast.
For any masonry wall construction, home extension, new build, or retaining wall above the regulated height threshold in Queensland — yes. The footing dimensions, reinforcement specification, and concrete strength all come from the engineer’s design. Pouring footings without an engineer’s drawings on a project that requires them creates compliance problems and puts the structure at risk.
A minimum of 20MPa is standard for residential strip footings, though engineer specification may call for higher strength depending on wall loads, footing dimensions, and site conditions. The concrete mix is specified on the engineer’s drawings and that’s what gets ordered and poured — not whatever’s cheapest on the day.
Concrete needs adequate curing time before masonry loads are applied above it. In typical Gold Coast conditions, a minimum of seven days is standard before brickwork commences, though this can vary based on concrete mix, weather conditions during the cure period, and engineer or certifier requirements on specific projects. Loading a footing too early affects its final strength.
In most cases, yes — but the inspection timing depends on your approval type. Under a standard building approval in Queensland, footing reinforcement is typically a hold point inspection, meaning the certifier inspects the steel placement and trench condition before the concrete is poured. We coordinate with your certifier to make sure this is scheduled correctly so there are no delays between excavation and pour.
Yes, and they’re common on sloping Gold Coast properties. On a sloping site, strip footings are typically stepped down the slope at regular intervals to maintain the required footing depth relative to finished ground level. The step heights and lengths are specified by the engineer. It adds some complexity to the set out and pour but it’s standard work on the kinds of sites you find throughout the hinterland fringe and hillside suburbs.
It happens. Sometimes the excavation reveals fill material, soft spots, or unexpected ground conditions that weren’t evident from the site classification process. When that occurs, work stops and the engineer is notified before the pour proceeds. Pouring over ground that doesn’t match the design assumption is how footing failures start. The right call is always to get the engineer back involved before continuing.
Ready to Get Your Strip Footings Done Right?
Strip footings are the one part of your project where there’s no fixing mistakes after the fact. Once the masonry is up, the footing is buried and whatever’s wrong with it stays wrong — showing up later as cracked walls, uneven courses, or worse, a structure that doesn’t pass inspection and needs to come down.
Getting it right the first time comes down to working with a team that reads the engineer’s drawings properly, understands Gold Coast soil conditions, and manages the certifier inspection process without you having to chase anyone.
That’s what we do on every strip footing project — new builds, home extensions, granny flats, boundary walls, masonry retaining walls, and commercial block wall construction across the Gold Coast and surrounding areas including Pimpama, Coomera, Ormeau, Nerang, Mudgeeraba, Hope Island, Sanctuary Cove, and the broader Gold Coast growth corridor.
What You Get When You Work With Us
Get a Free Quote on Your Strip Footings