What Goes Into a Quality Concrete Slab Installation
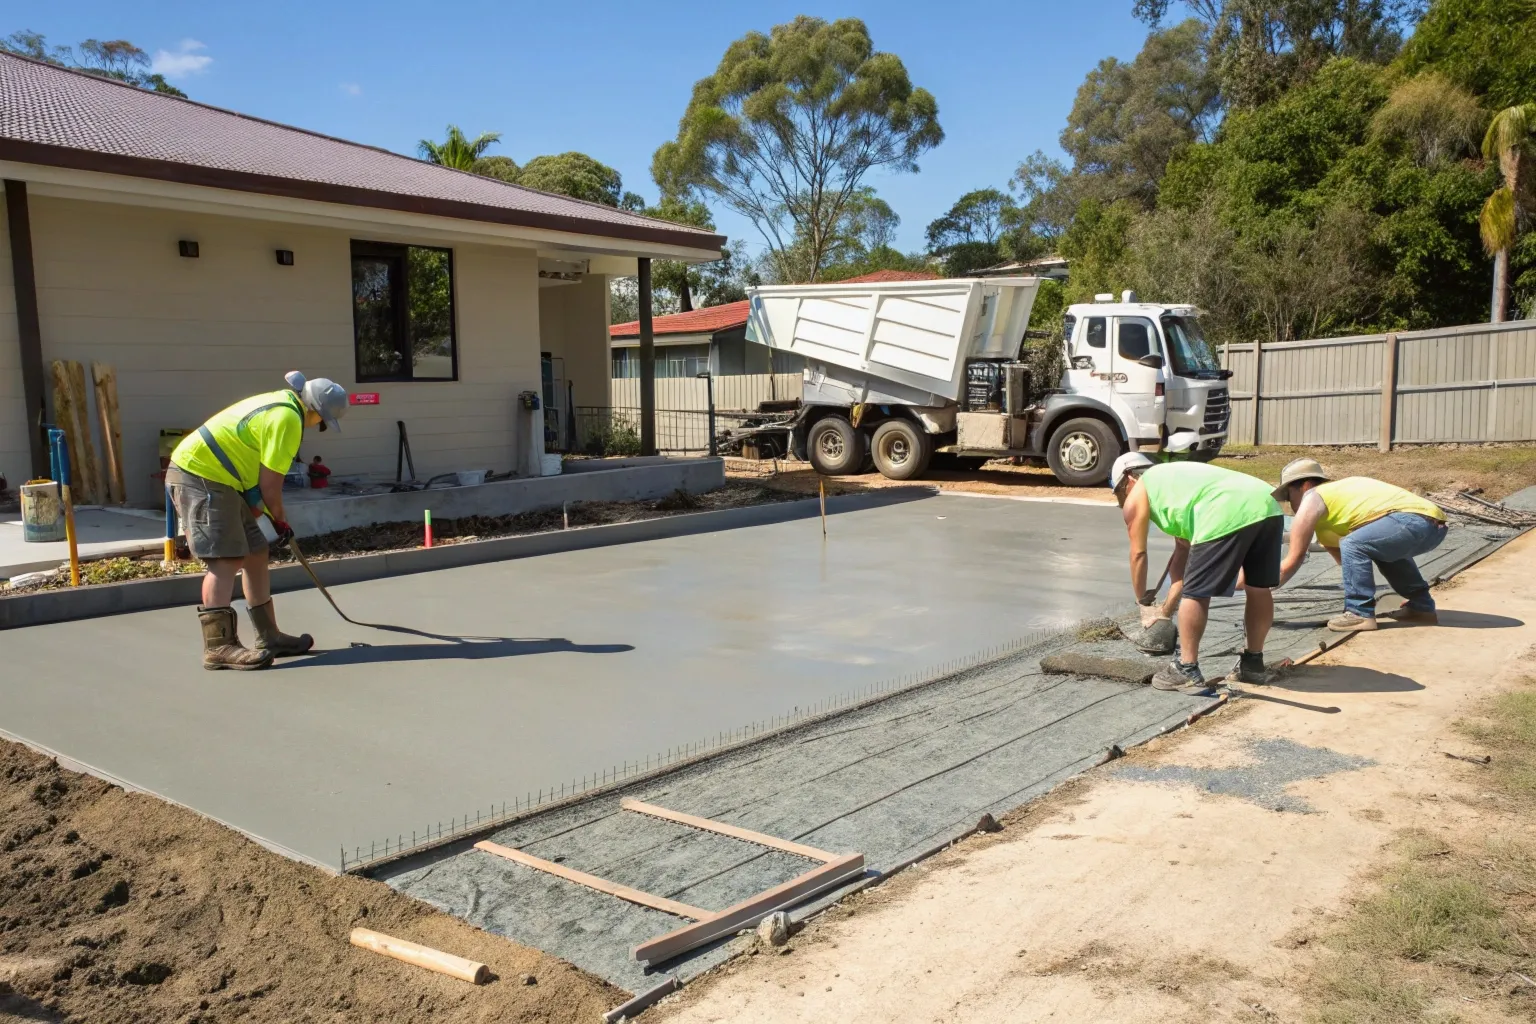
A concrete slab might look straightforward from the outside — dig, pour, done. But the difference between a slab that performs for 30 years and one that starts cracking within 12 months comes down to what happens before the truck even pulls up.
Here’s what a properly executed slab installation actually involves:
• Soil assessment and site preparation — stripping, compacting, and levelling the subgrade to create a stable base that won’t shift or settle unevenly under load
•Engineered design where required — for house slabs and any structural application, working from a geotechnical report and engineer’s specification rather than guessing
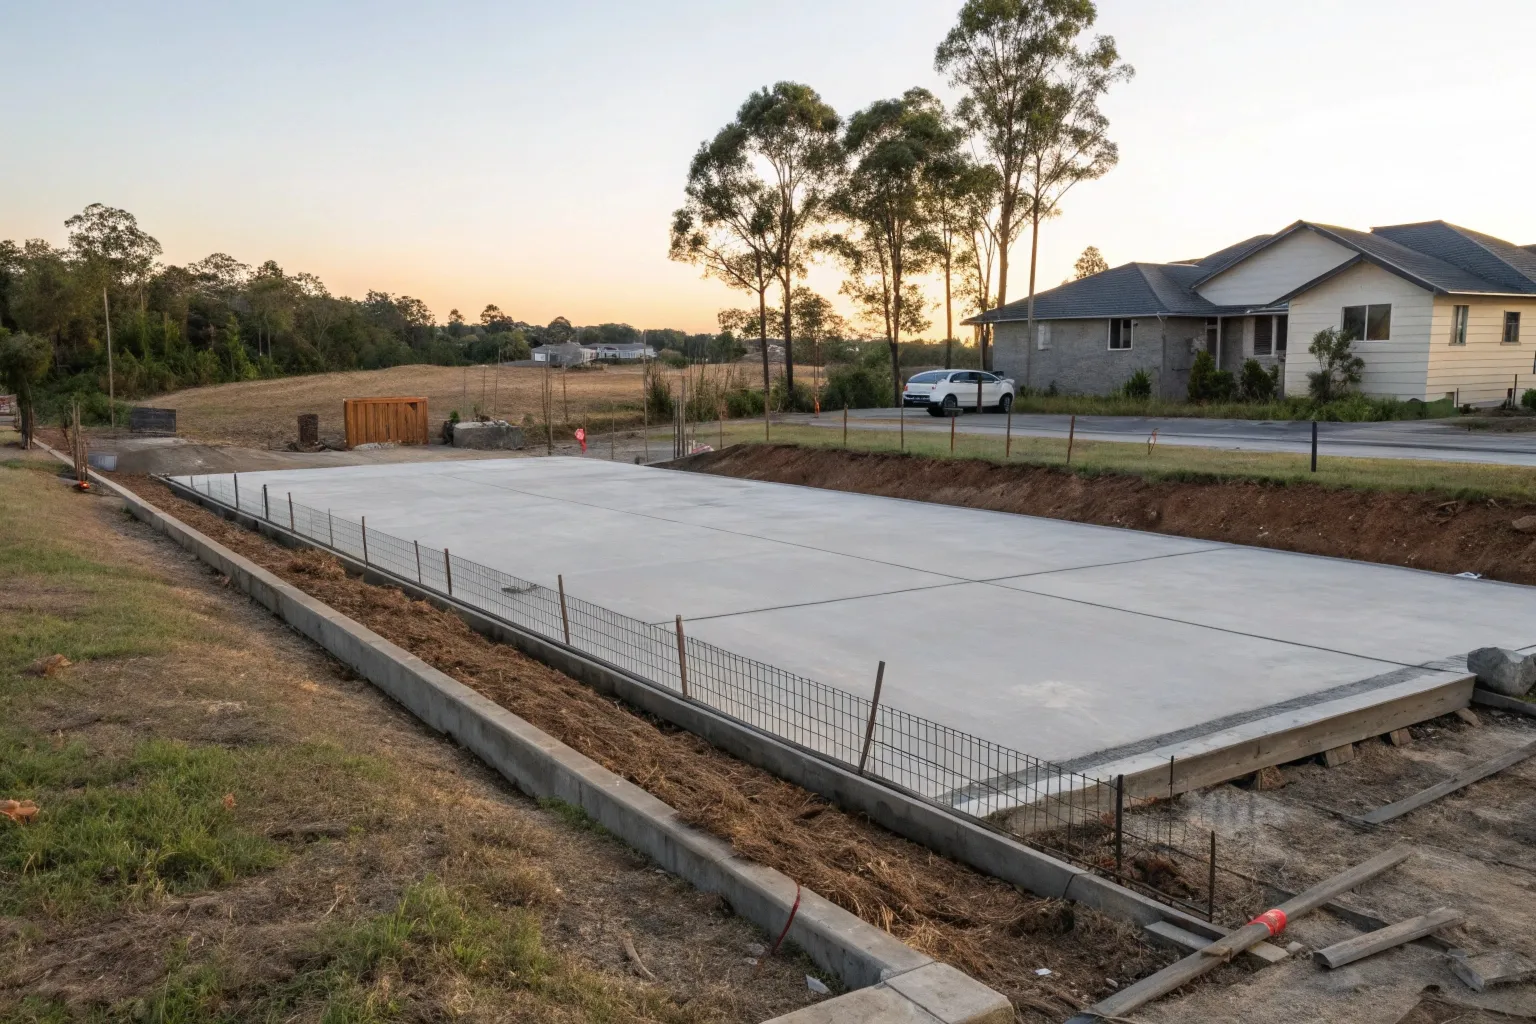
•Formwork — setting out the slab perimeter accurately so finished dimensions and levels are spot on from the start
•Steel reinforcement or mesh — correctly positioned and supported at the right cover depth, not just thrown on the ground and buried
•Concrete mix and compressive strength selection — matching the right mix design to the application, whether that’s 20MPa for a garden shed base or 32MPa for a structural house slab
•Pour sequencing — managing the pour so large slabs are placed and consolidated without cold joints or weak spots forming
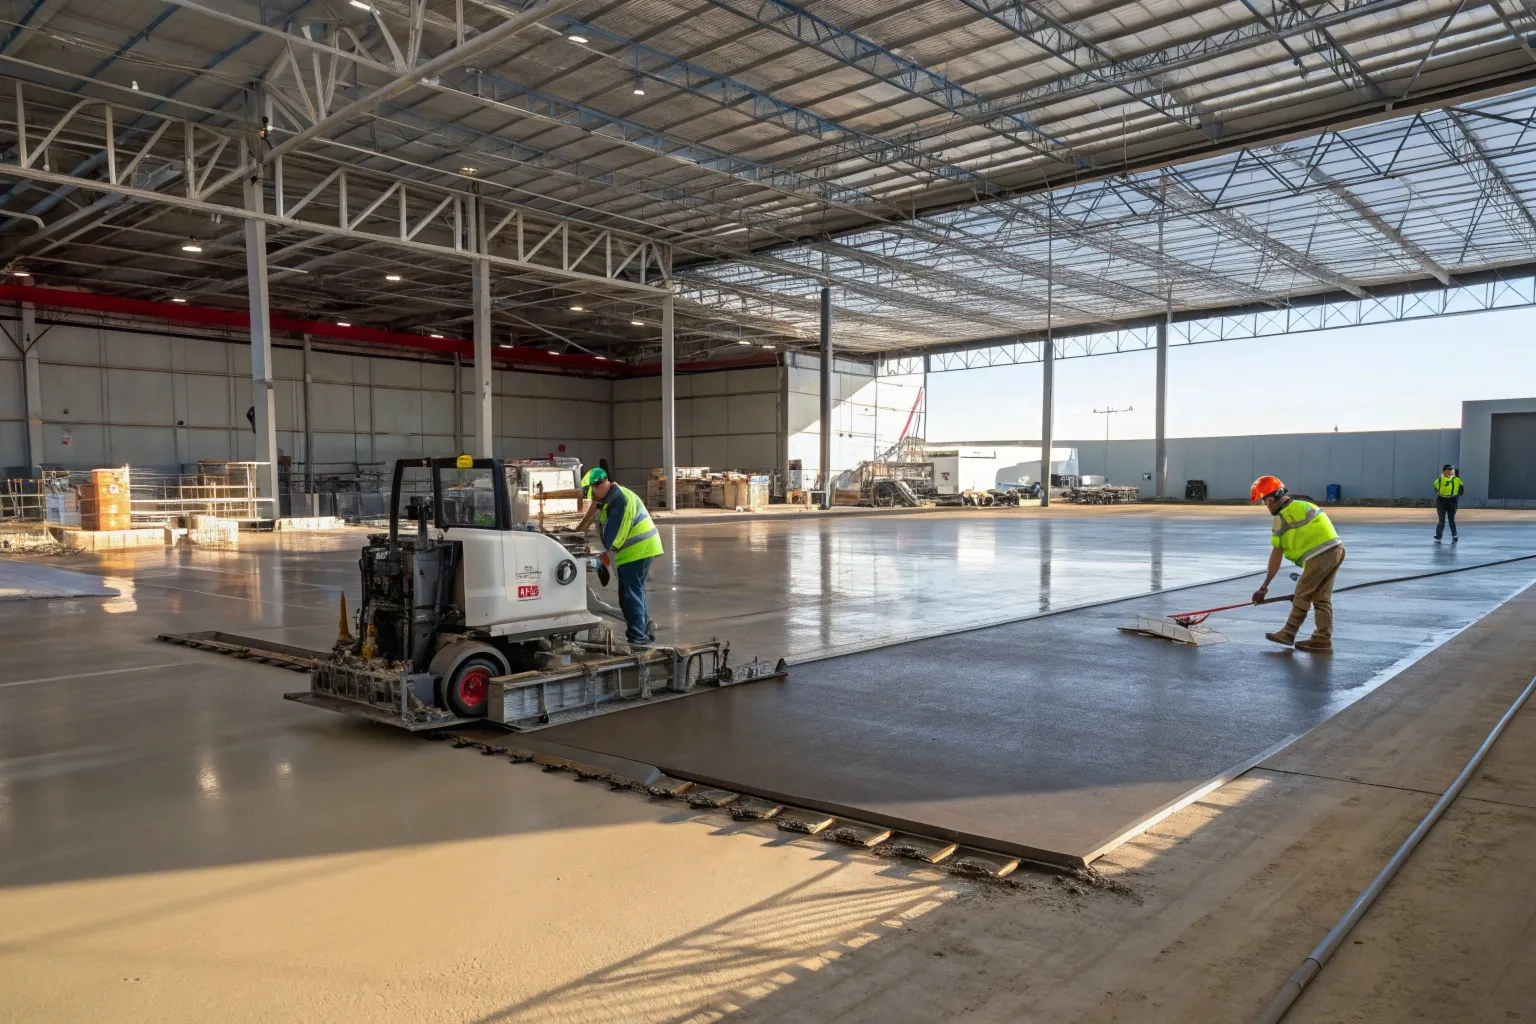
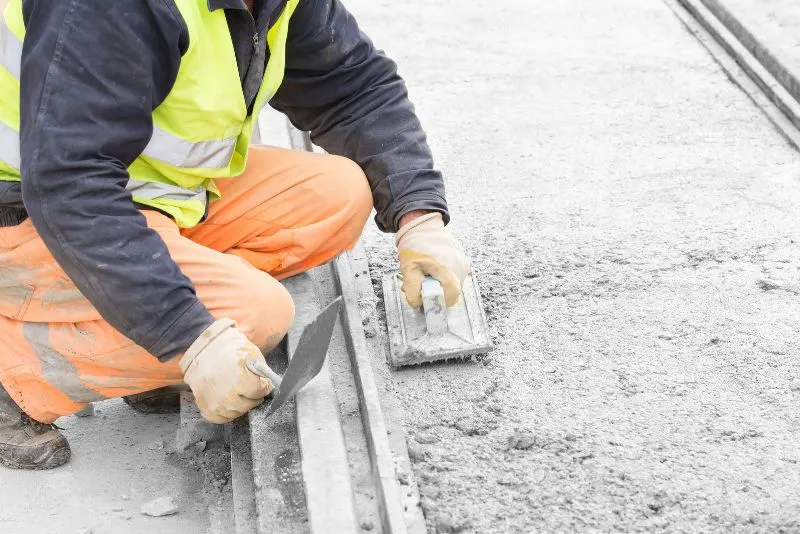
•Surface finishing — achieving the right texture and flatness for the intended use, whether that’s a broom finish for a driveway apron or a power-trowelled finish for a commercial floor
•Saw cutting and joint placement — controlling where the slab cracks by placing control joints at the right spacing before shrinkage takes over
•Curing — keeping the slab hydrated in the critical early days so the concrete reaches its full design strength
Every one of these steps matters. Skip or rush any of them, and the slab pays the price down the track.
Gold Coast Soil Conditions and Why They Matter for Your Slab
One of the things that separates a locally experienced concreter from someone just following a generic spec sheet is understanding what’s actually going on beneath your property — because on the Gold Coast, that varies enormously depending on where you’re building.
In the beachside suburbs — Burleigh Heads, Palm Beach, Coolangatta — you’re generally dealing with sandy coastal soils. These drain freely but can be loose and poorly compacted, which means subgrade preparation and proper compaction testing are non-negotiable before a single metre of concrete goes down.
Head inland and north into the newer growth corridors — Pimpama, Ormeau, Upper Coomera, Yarrabilba — and the picture changes completely. These areas are well known for reactive clay soils that expand when wet and shrink when dry. A slab poured without accounting for that movement is one that’s going to crack. It’s that simple.
This is why residential slab design in Queensland operates under AS 2870 — the Australian Standard for residential slabs and footings. Every house slab needs a site classification that reflects the actual soil reactivity on that specific block, and the slab design needs to be engineered around that classification. We work directly with geotechnical reports and structural engineer specifications to make sure every house slab we pour is designed for the ground it’s sitting on — not a one-size-fits-all template that looks fine on paper but fails in the field.
Whether you’re building in the sandy southern end or the reactive clay pockets up north, we know the Gold Coast’s ground conditions and we design and pour accordingly.
Slab Reinforcement — Choosing the Right Option for Your Project
Reinforcement is what gives a concrete slab its structural backbone. Concrete is incredibly strong in compression — it handles weight well — but it’s relatively weak in tension, meaning it can crack under bending forces, ground movement, or point loads if there’s nothing inside holding it together. That’s where reinforcement comes in.
We use three main reinforcement approaches depending on the application: