
Concrete Gold Coast Specialist
Foundation Excavation, Gold Coast
Precise excavation to correct depth and bearing ground before every pour.
- Free Quotes
- Gold Coast Wide
- Fast Response
Get a Free Quote
Tell us about your project and we’ll be in touch with a free, no-obligation quote.
What Happens During Foundation Excavation?
Foundation excavation is a precision construction process — not simply soil removal. Every step must be completed to engineer specifications before any concrete is placed.
Types of Foundation Excavation We Handle
We work across every foundation type common to Gold Coast residential and commercial construction — from straightforward strip footing trenches through to more complex pier and basement work.
Strip Footing Trenches
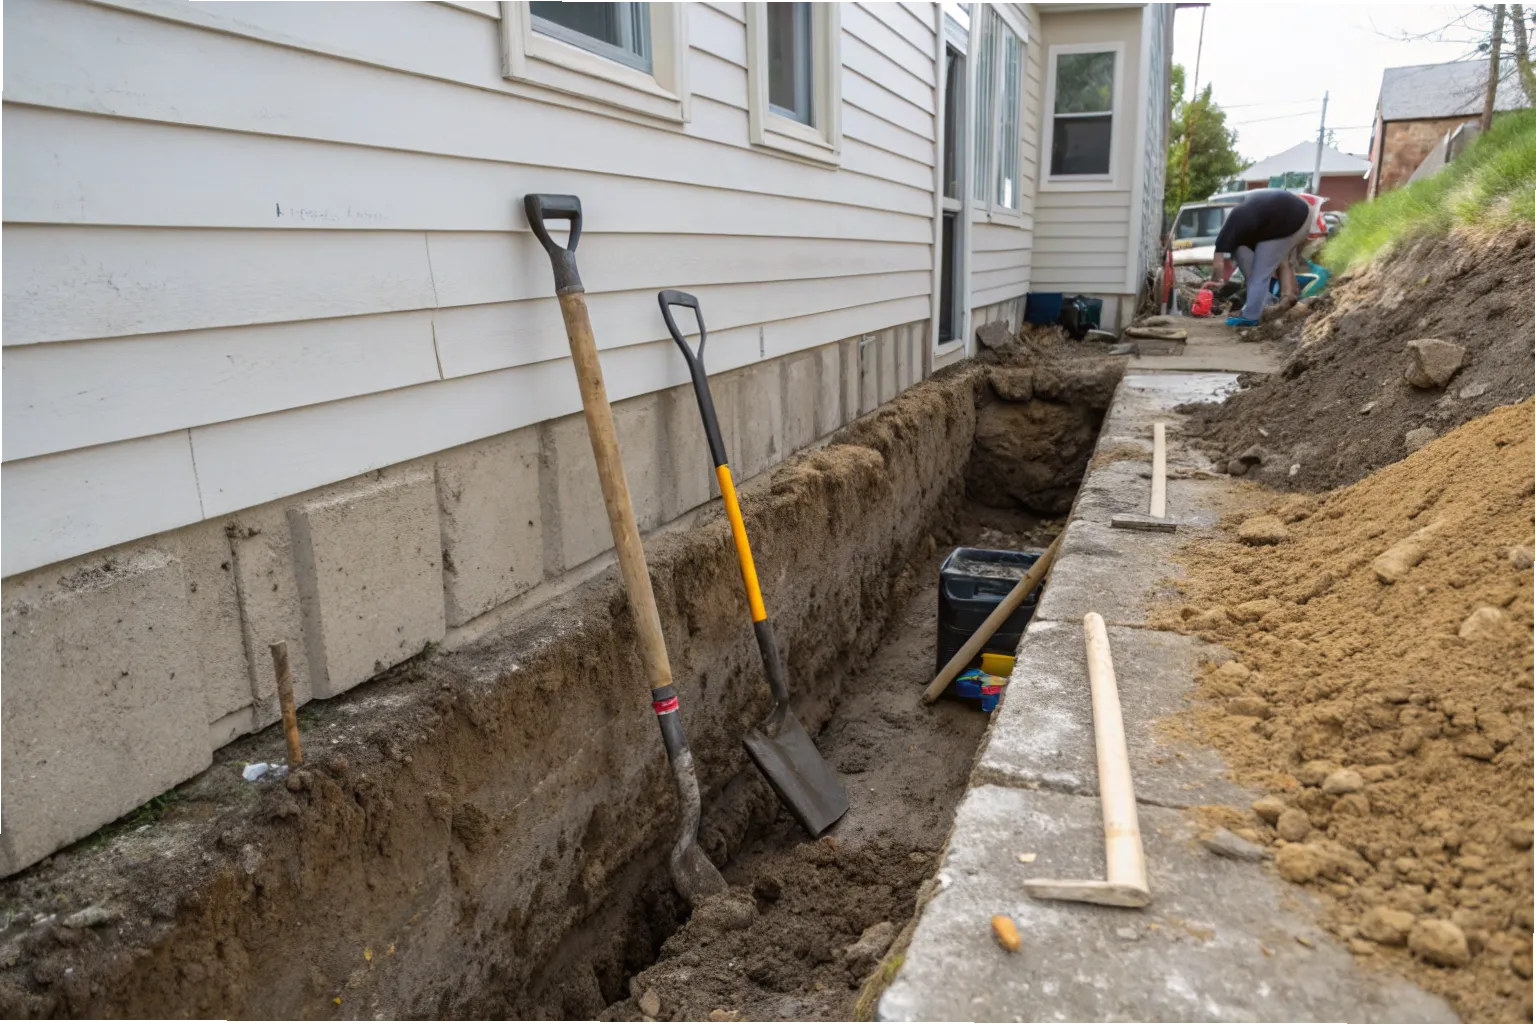
Strip footing trenches are the most common foundation excavation on Gold Coast residential sites. We excavate to the exact depth, width, and profile specified on the engineer’s drawings — maintaining clean vertical walls and a level base throughout.
Masonry wall construction and brick veneer homes
Continuous footing systems for extensions and additions
Retaining wall strip footings
Pad Footing Excavations
Pad footings carry concentrated point loads from columns and posts. Accurate dimensions and a clean, undisturbed base at the formation level are non-negotiable — any overcut or loose material at the base compromises the bearing capacity that the engineer has designed for.
Steel column bases for sheds, carports, and commercial structures
Timber post footings for decks and pergolas
Isolated pad footings for new build framing systems
Basement & Sub-Floor Excavation
Basement and sub-floor excavation on Gold Coast sites demands careful management of retained ground, groundwater, and adjacent structures. We assess shoring and battering requirements before work begins and coordinate with the structural engineer where ground conditions or proximity to existing structures require it.
Sub-floor excavation for elevated and split-level homes
Basement excavation for new builds and extensions
Undercroft and storage space excavation
Pier Holes & Bored Pier Foundations
Pier holes require precision drilling or excavation to a specified diameter and depth — often into reactive clay or variable soil profiles common across the Gold Coast hinterland and coastal fringe. We excavate pier holes by machine or hand, depending on access, diameter, and site conditions.
Bored concrete piers for reactive soil sites
Screw pile and pier combinations
Deep pier foundations for sloping and hillside sites
Raft & Waffle Pod Slab Sub-Excavation
Waffle pod slabs are the dominant slab system across new Gold Coast estates. Sub-excavation for raft and waffle pod systems requires accurate beam trench profiling and consistent formation levels across the full footprint — any variation affects the slab’s structural performance.
Beam trench excavation to engineer depth and width
Formation level preparation and assessment
Sub-excavation for thickened edge details
Retaining Wall Footing Excavation
Retaining wall footings are often overlooked butareas critical as any other foundation type. We excavate retaining wall footing trenches to the engineer’s specified depth and bearing level — particularly important on Gold Coast sites where reactive soils and seasonal moisture variation place significant lateral loads on retaining structures.
Block and concrete retaining wall footings
Tieback and anchored wall footing systems
Garden terrace and driveway retaining footing excavation
- Masonry wall construction and brick veneer homes
- Continuous footing systems for extensions and additions
- Retaining wall strip footings
- Steel column bases for sheds, carports, and commercial structures
- Timber post footings for decks and pergolas
- Isolated pad footings for new build framing systems
- Sub-floor excavation for elevated and split-level homes
- Basement excavation for new builds and extensions
- Undercroft and storage space excavation
- Bored concrete piers for reactive soil sites
- Screw pile and pier combinations
- Deep pier foundations for sloping and hillside sites
- Beam trench excavation to engineer depth and width
- Formation level preparation and assessment
- Sub-excavation for thickened edge details
- Block and concrete retaining wall footings
- Tieback and anchored wall footing systems
- Garden terrace and driveway retaining footing excavation
The Foundation Excavation Process
Getting the excavation right from the start is what keeps the rest of the construction programme on track. Here’s how we approach every foundation excavation job on the Gold Coast.
Setting Out from Engineer Drawings: Before a single bucket of dirt is moved, we set out footing positions directly from the engineer’s drawings. Survey pegs and string lines establish exact positions and dimensions — setting out errors are the most costly mistake in foundation excavation.
Excavating to Depth & Profile: We excavate to the exact depth, width, and profile specified on the engineer’s drawings. Overcut footings add cost and compromise design intent — we use machine and hand excavation combined where profiles demand it.
Bearing Ground Assessment at Formation Level: Once the formation level is reached, we assess the exposed bearing ground against the geotechnical report. If conditions don’t match the assessment, we stop and refer back to the engineer before anything proceeds.
Certifier Inspection Hold Point: Queensland Requirement, Foundation excavations are a mandatory certifier hold point — no concrete is placed until inspection is complete.
In Queensland, foundation excavations are a hold point in the inspection programme. No formwork is set, and no concrete is placed until the certifier has physically inspected the excavation and signed off on depth, dimensions, and bearing ground. We schedule our work to accommodate this hold point without unnecessary delays to the construction programme.
Gold Coast Ground Conditions & What They Mean for Your Foundation
The Gold Coast is not a uniform building environment. Soil conditions vary significantly across the region, and what’s underfoot directly affects how foundation excavation needs to be approached.
Coastal and low-lying areas carry high water tables and soft alluvial soils. Reactive clay profiles are common across the hinterland fringe — Mudgeeraba, Coomera, and Reedy Creek — where seasonal moisture variation places real demands on footing depth. Older suburbs like Nerang and Carrara often present filled ground from previous site works that offers no reliable bearing capacity at footing depth.
We’ve worked across all of these conditions. Before we excavate, we review the geotechnical report for your site and plan our approach accordingly — so there are no surprises at the formation level that hold up your programme.
Hand Excavation & Confined Area Foundation Work
Working in a tight space? We handle full hand excavation for extensions and confined residential sites.
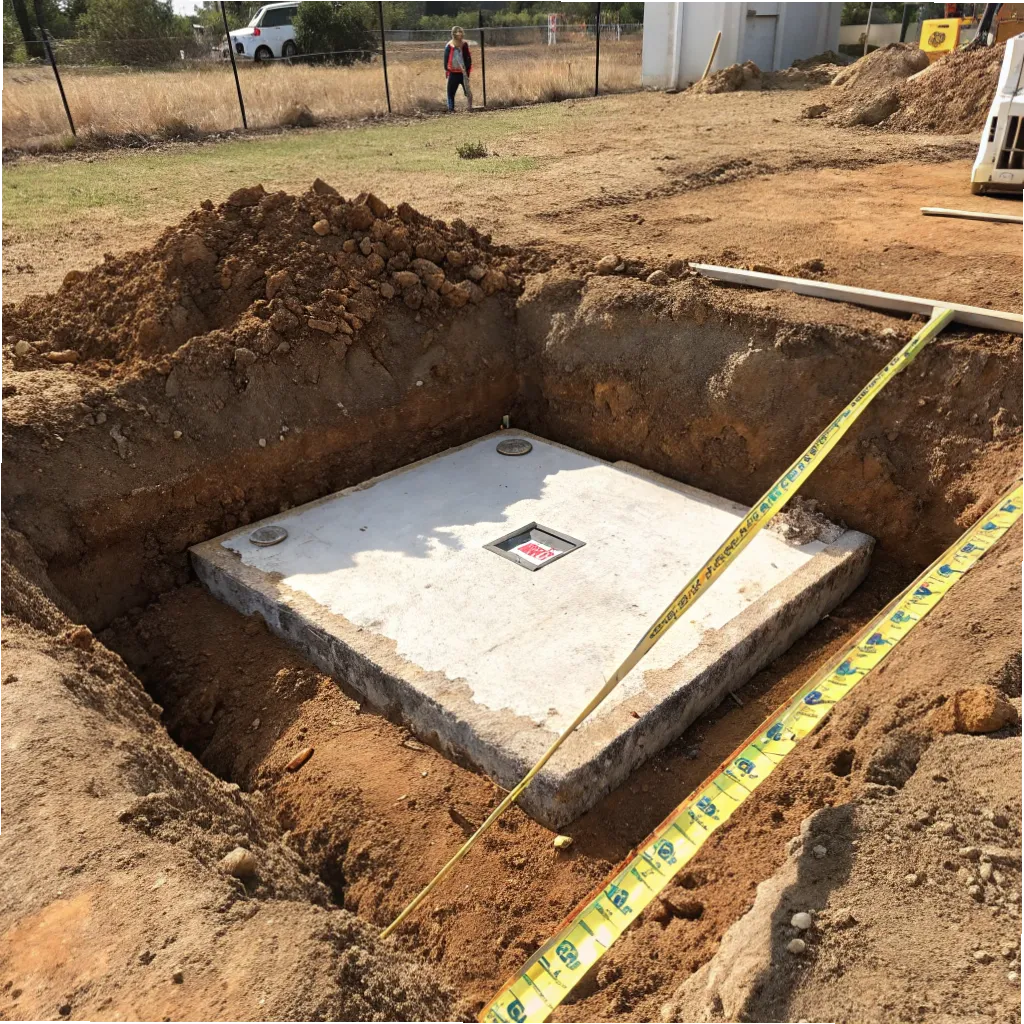
Not every foundation excavation can be completed by machine. Extensions built close to existing structures, undercroft excavations alongside active footings, and inner-suburban sites with restricted access all require hand excavation — and not every contractor is set up to deliver it.
We carry out full hand excavation for confined area foundation work across the Gold Coast. Strip footing trenches alongside existing slabs, pier holes in tight courtyards, and pad footing excavations under low-clearance structures are all jobs we handle regularly.
Hand excavation takes longer and costs more than machine work — we’re upfront about that. What it delivers is precision in situations where a machine bucket simply can’t operate without damaging adjacent structures or disturbing ground that needs to stay intact.
Managing the Certifier Inspection Programme
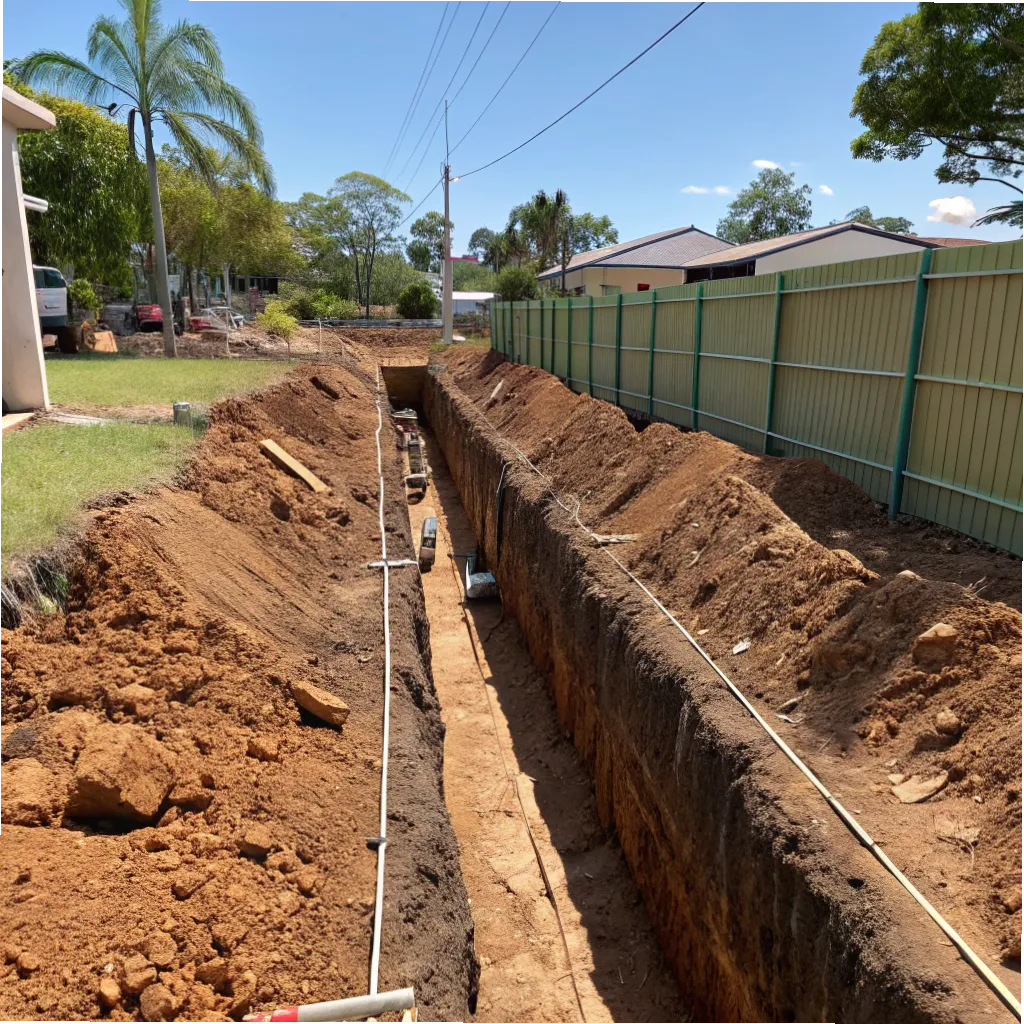
Foundation excavation sits at a mandatory hold point in Queensland’s construction inspection programme — and managing that hold point efficiently is as important as the excavation itself.
Delays at the certifier inspection stage are one of the most common causes of programme blowouts on residential construction projects. The excavation is complete, the weather is holding, the concreters are ready — and the job sits idle waiting for an inspection that wasn’t scheduled in time.
We work with builders and owner-builders to schedule foundation excavations with the certifier inspection window built into the programme from the start. We complete excavations to a standard that passes first inspection — correct dimensions, clean formation, trimmed bases, and no loose material — and we’re available on site during the inspection to answer any questions and address any issues on the spot.
Unexpected Ground Conditions — How We Handle Them
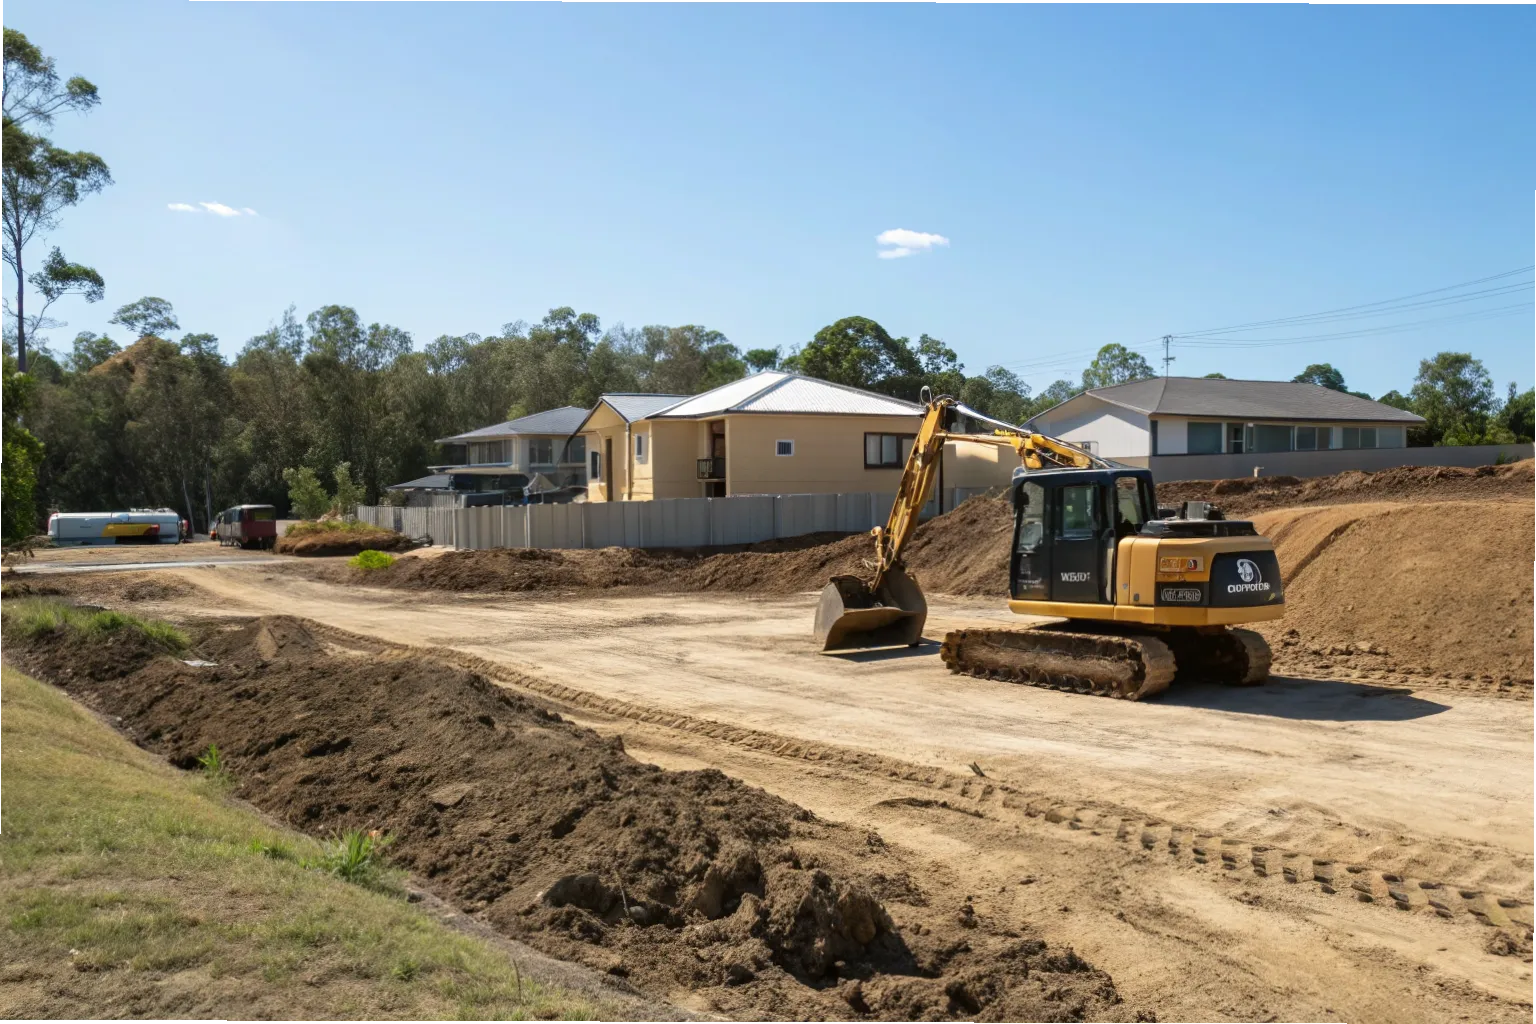
Even with a thorough geotechnical report, what’s in the ground doesn’t always match what’s on paper. Soft spots, old fill, unmarked services, perched water tables, and rock at unexpected depths are all conditions we encounter regularly on Gold Coast sites.
When we hit something that doesn’t match the engineer’s specification, we stop. We document the condition with photos and measurements, notify the builder or owner-builder immediately, and refer the findings to the structural engineer before any further excavation proceeds. We don’t make judgment calls on ground conditions that fall outside the geotechnical assessment — that’s the engineer’s role, not ours.
This approach protects everyone on the project. It keeps the certifier’s inspection programme intact, keeps the engineer informed, and makes sure the foundation that gets poured is the one that was actually designed for the conditions on your site.
Why Builders & Owner-Builders Choose Concrete Gold Coast Specialist
When foundation excavation goes wrong, it affects every trade and every timeline that follows. Here’s why builders and owner-builders across the Gold Coast trust us with the work that everything else sits on.
Precision to Engineer Drawings
We excavate to the dimensions on the drawings — not approximately, not close enough. Every footing trench, pad excavation, and pier hole is checked against the engineer’s specification before we call the certifier for inspection.
Licensed, Insured & Construction-Aware
We’re fully licensed through the QBCC and insured for residential and commercial excavation work across the Gold Coast. We understand construction programmes, hold points, and the communication that keeps a project moving.
Machine & Hand Excavation Capability
Machine excavation for open sites and standard residential projects
Full hand excavation capability for confined areas and extensions
Combined machine and hand approach, where site conditions require it
- Machine excavation for open sites and standard residential projects
- Full hand excavation capability for confined areas and extensions
- Combined machine and hand approach, where site conditions require it
Common Questions
Frequently Asked Questions
We work with both. A significant portion of our foundation excavation work on the Gold Coast is for owner-builders managing their own construction programmes.
It depends on the engineer’s drawings and the geotechnical report for your site. We excavate to the specified depth — we don’t make assumptions about footing depth without seeing the documentation.
We stop, document the condition, and refer it to your structural engineer before proceeding. We don’t make calls on unexpected ground conditions — that’s the engineer’s responsibility.
We coordinate our schedule around the inspection window, but the inspection booking is typically managed by the builder or owner-builder through their certifier.
Yes. We carry out full hand excavation for confined residential sites, extensions alongside existing structures, and any situation where machine access isn’t possible.
Most standard residential foundation excavations are completed in one to two days. Confined sites requiring hand excavation or complex footing layouts will take longer.
Get a Free Foundation Excavation Quote
Foundation excavation sets the standard for everything that follows. If you’re planning a new build, extension, or retaining wall on the Gold Coast, talk to a team that works to engineer drawings, manages the certifier hold point, and handles whatever the ground throws up.
Getting started is straightforward:
Call or submit your project details — phone us directly or fill out the quote request form below.
We assess your site and drawings — we review your engineer’s drawings and geotechnical report before providing a quote.
You receive a clear, itemised quote — no hidden costs, no vague allowances.
Proudly serving builders, owner-builders & homeowners across the Gold Coast. We respond to all quote requests within 1 business day.
- Call or submit your project details — phone us directly or fill out the quote request form below.
- We assess your site and drawings — we review your engineer’s drawings and geotechnical report before providing a quote.
- You receive a clear, itemised quote — no hidden costs, no vague allowances.